
The End of the Wrecking Ball: Why Complex Retrofits are the New Gold Standard in UK Commercial Architecture
For generations, commercial developers relied on a simple, destructive premise: flatten the site and start again. That model is rapidly becoming a commercial and reputational liability. Planning authorities and institutional investors are now effectively outlawing the wrecking ball. The focus has shifted entirely to embodied carbon, making the complex, surgical retrofit the definitive standard for premium commercial real estate.
The New Carbon Arithmetic
The pivot away from demolition is driven by uncompromising local planning frameworks. Major authorities, led by the City of London Corporation, now enforce strict “retrofit first” policies. Developers must provide overwhelming technical evidence that preserving a structure is physically impossible before securing a demolition permit. By retaining the original core and structural frame, developers slash a project’s embodied carbon footprint by up to half, instantly satisfying ESG-focused capital.
Solving the Spatial Puzzle
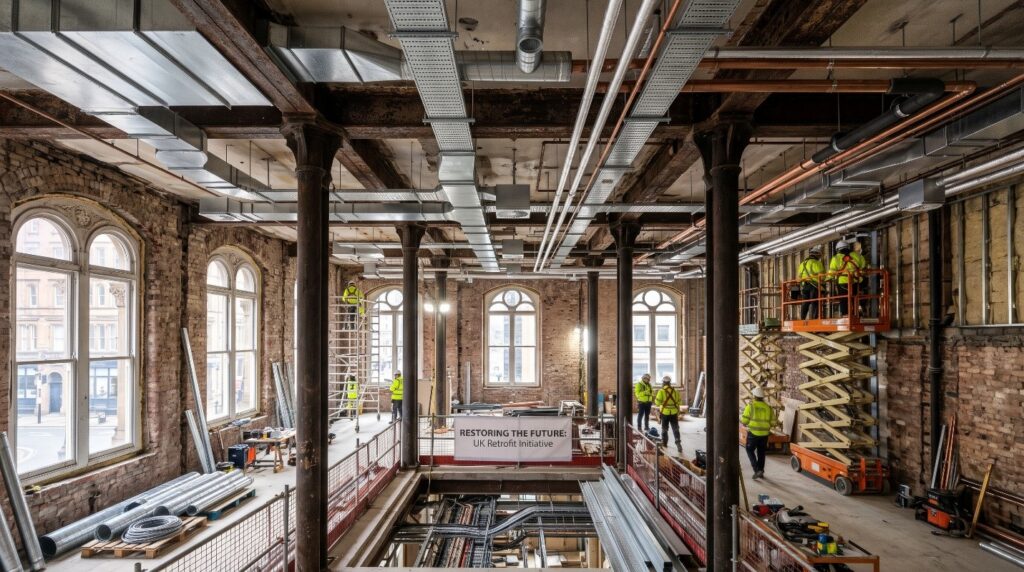
Working within an existing concrete shell strips architects of their traditional blank canvas. The primary technical challenge involves threading modern Mechanical, Electrical, and Plumbing (MEP) systems through structures never designed to hold them. Post-war office blocks typically feature low floor-to-ceiling heights that restrict the deep voids required for modern air source heat pumps and heavy data infrastructure. Designers are responding by intentionally exposing services and custom-fabricating ductwork, turning MEP integration into a visible architectural feature rather than a hidden utility.
Upgrading the Envelope
Preserving the structural skeleton solves the embodied carbon problem, but the building must still meet stringent operational energy standards. Architects face the delicate task of upgrading the thermal envelope without destroying its original aesthetic character. This often involves stripping the building back to its bare frame to install high-performance glazing and intelligent shading systems. For heritage facades, designers deploy internal secondary glazing and advanced insulation, creating a hybrid asset that respects the historic streetscape while operating at peak energy efficiency.
The era of the vanity mega-project, defined by endless concrete pours and imported materials, is officially closed. Commercial value now relies entirely on a developer’s ability to manipulate existing physical constraints rather than bulldoze them. Architecture firms that master the surgical retrofit will dominate the next decade of urban development. Those who cling to the outdated demolition model will simply find their projects blocked by planners and their funding pulled by investors.